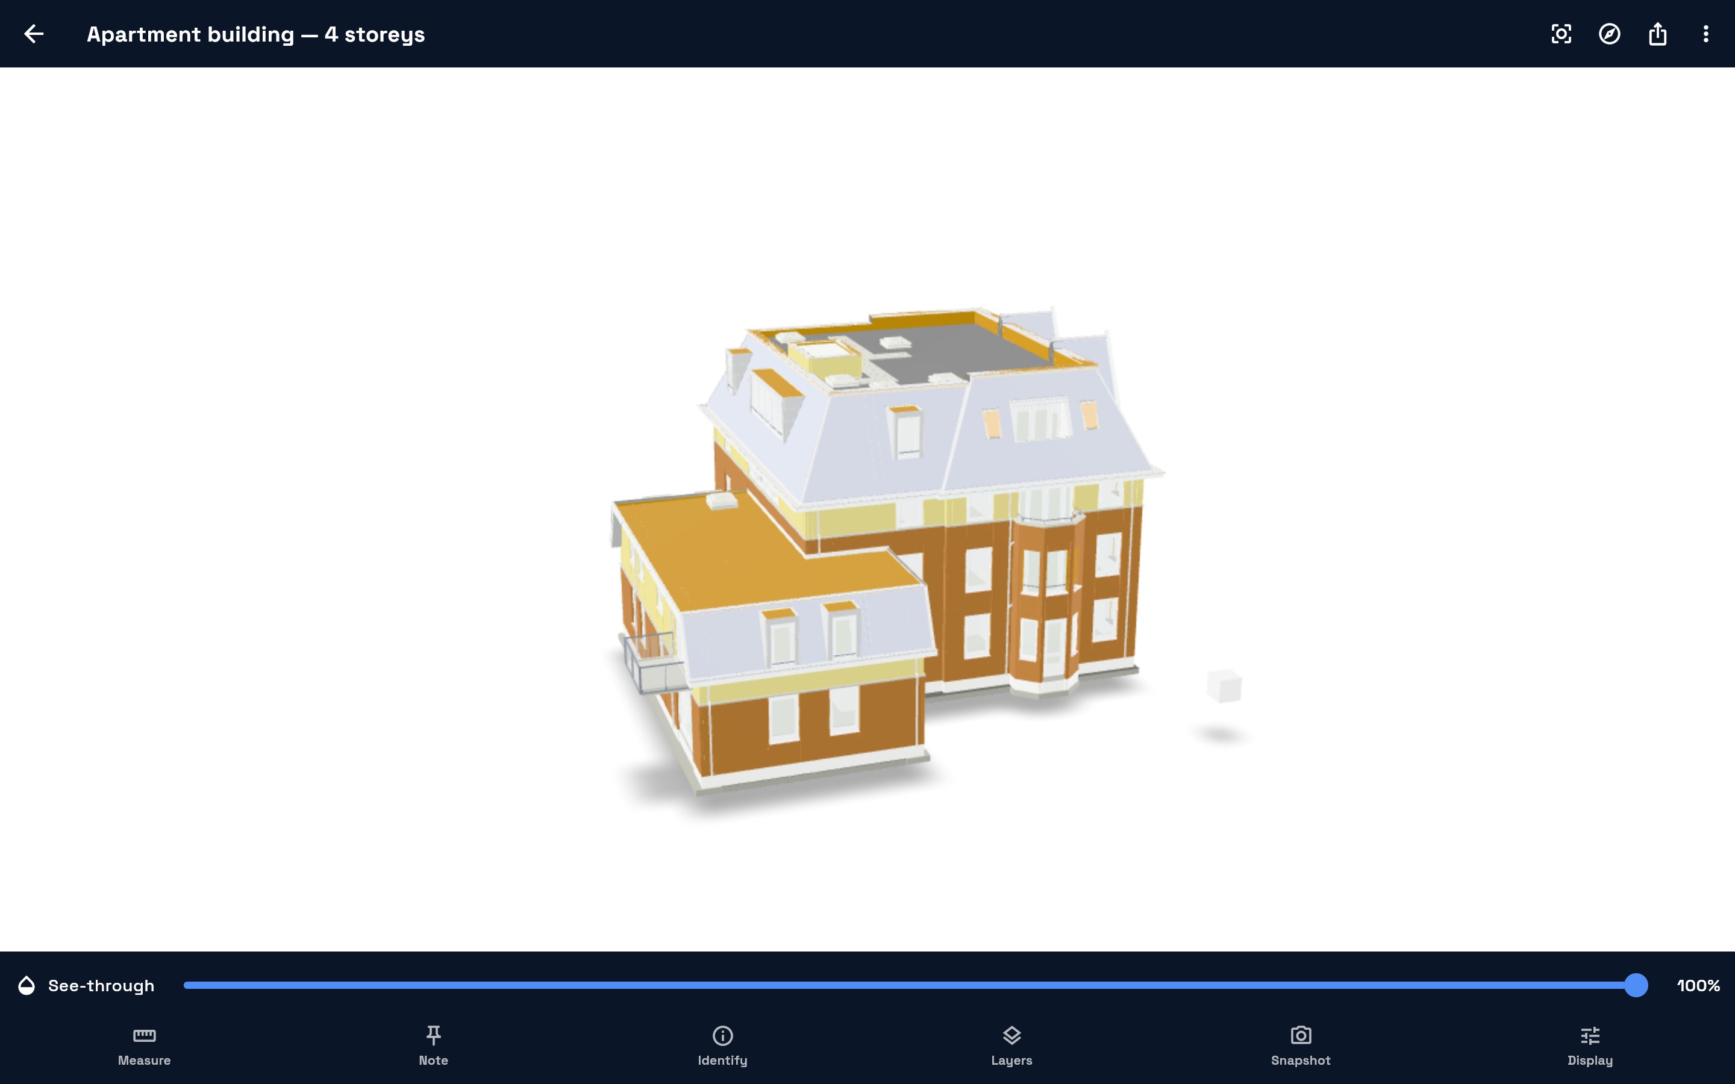
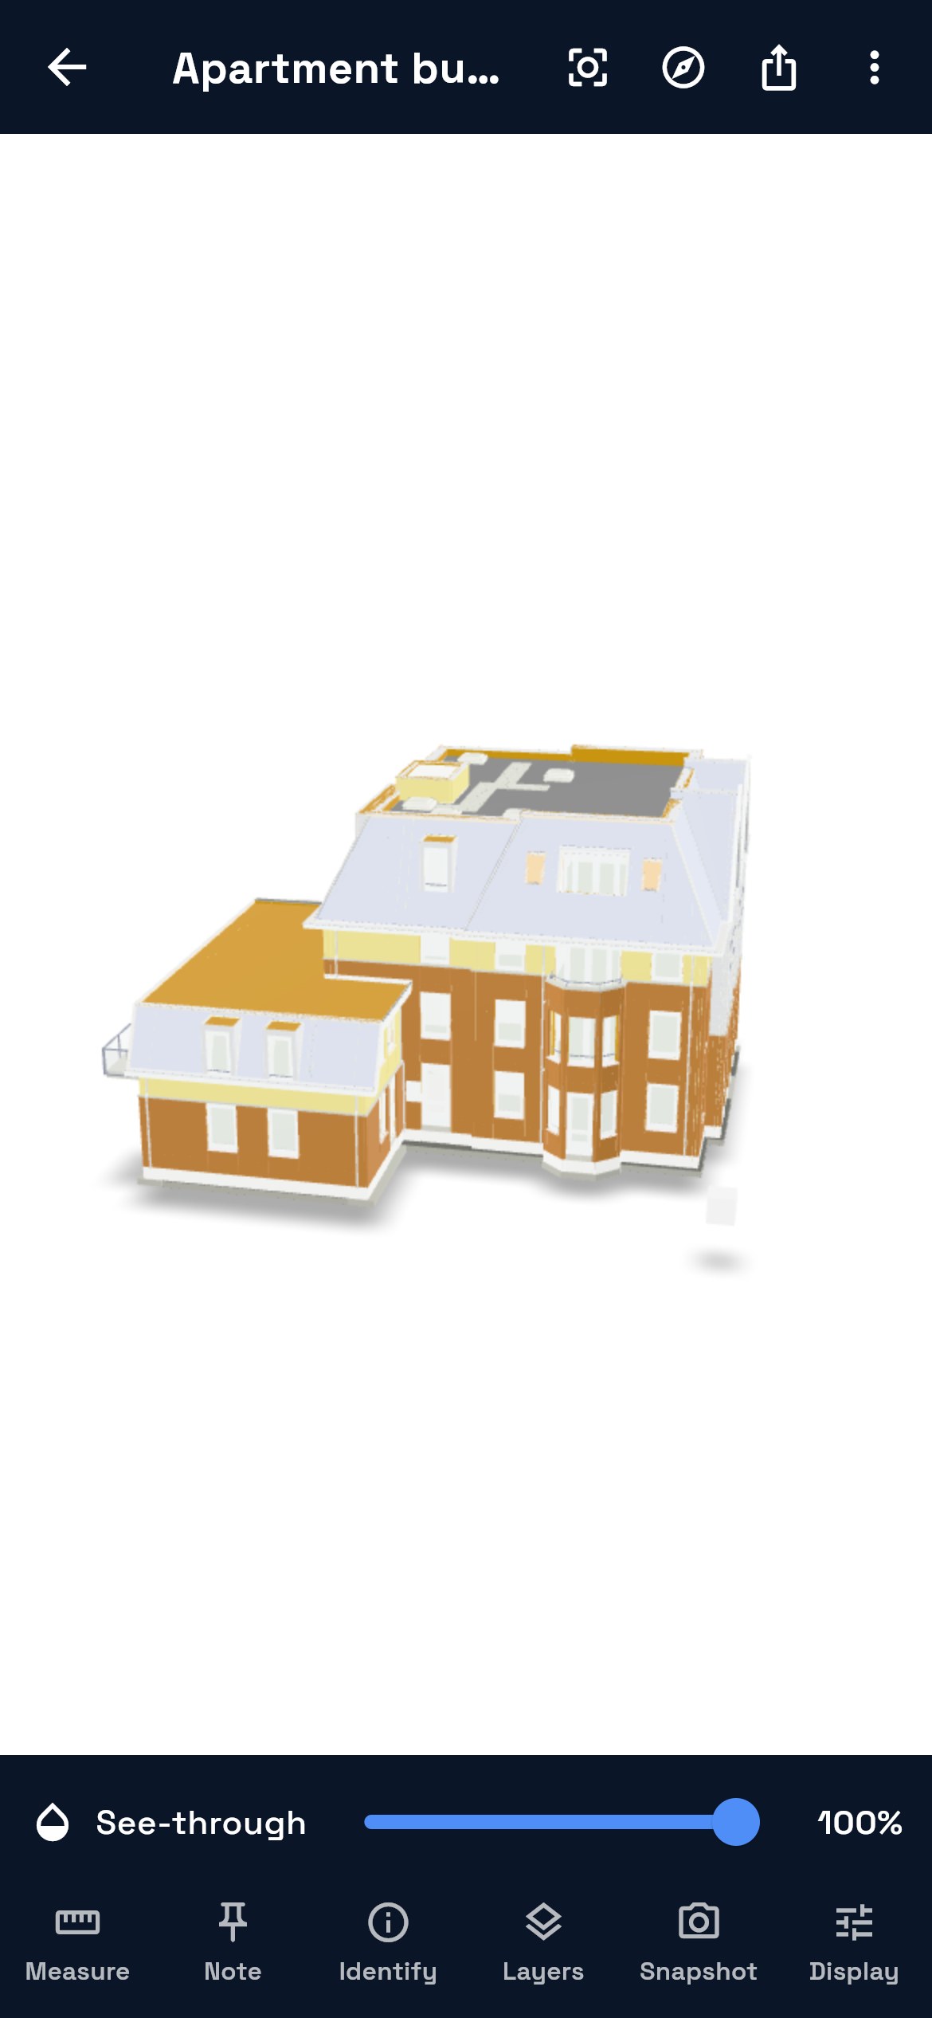
Open an IFC, a steel model or a site scan on any phone. Measure it, mark it up, and stand it on the real site at full size. Send a link — they open it in their browser, no app and no account.
From R1,200 for one project — most practices put it on the final account as a disbursement, so it costs the practice nothing. See pricing
Every number below is an architect-issued file run through the live pipeline that converts your model — not a demo house.
Office building, IFC
School, IFC
Architectural model
A plan asks the client to picture it. This puts the building on the ground in front of them at full size, through the phone already in their hand — on the stand, at the council meeting, or standing in the middle of the site. A clash seen on site costs a conversation. The same clash found after handover costs a variation order.
Most viewers stop at the screen. ARfield puts the building in front of you at full size — on the stand, in the boardroom, or on the councillor's phone — so the questions get asked while they're still cheap to answer.
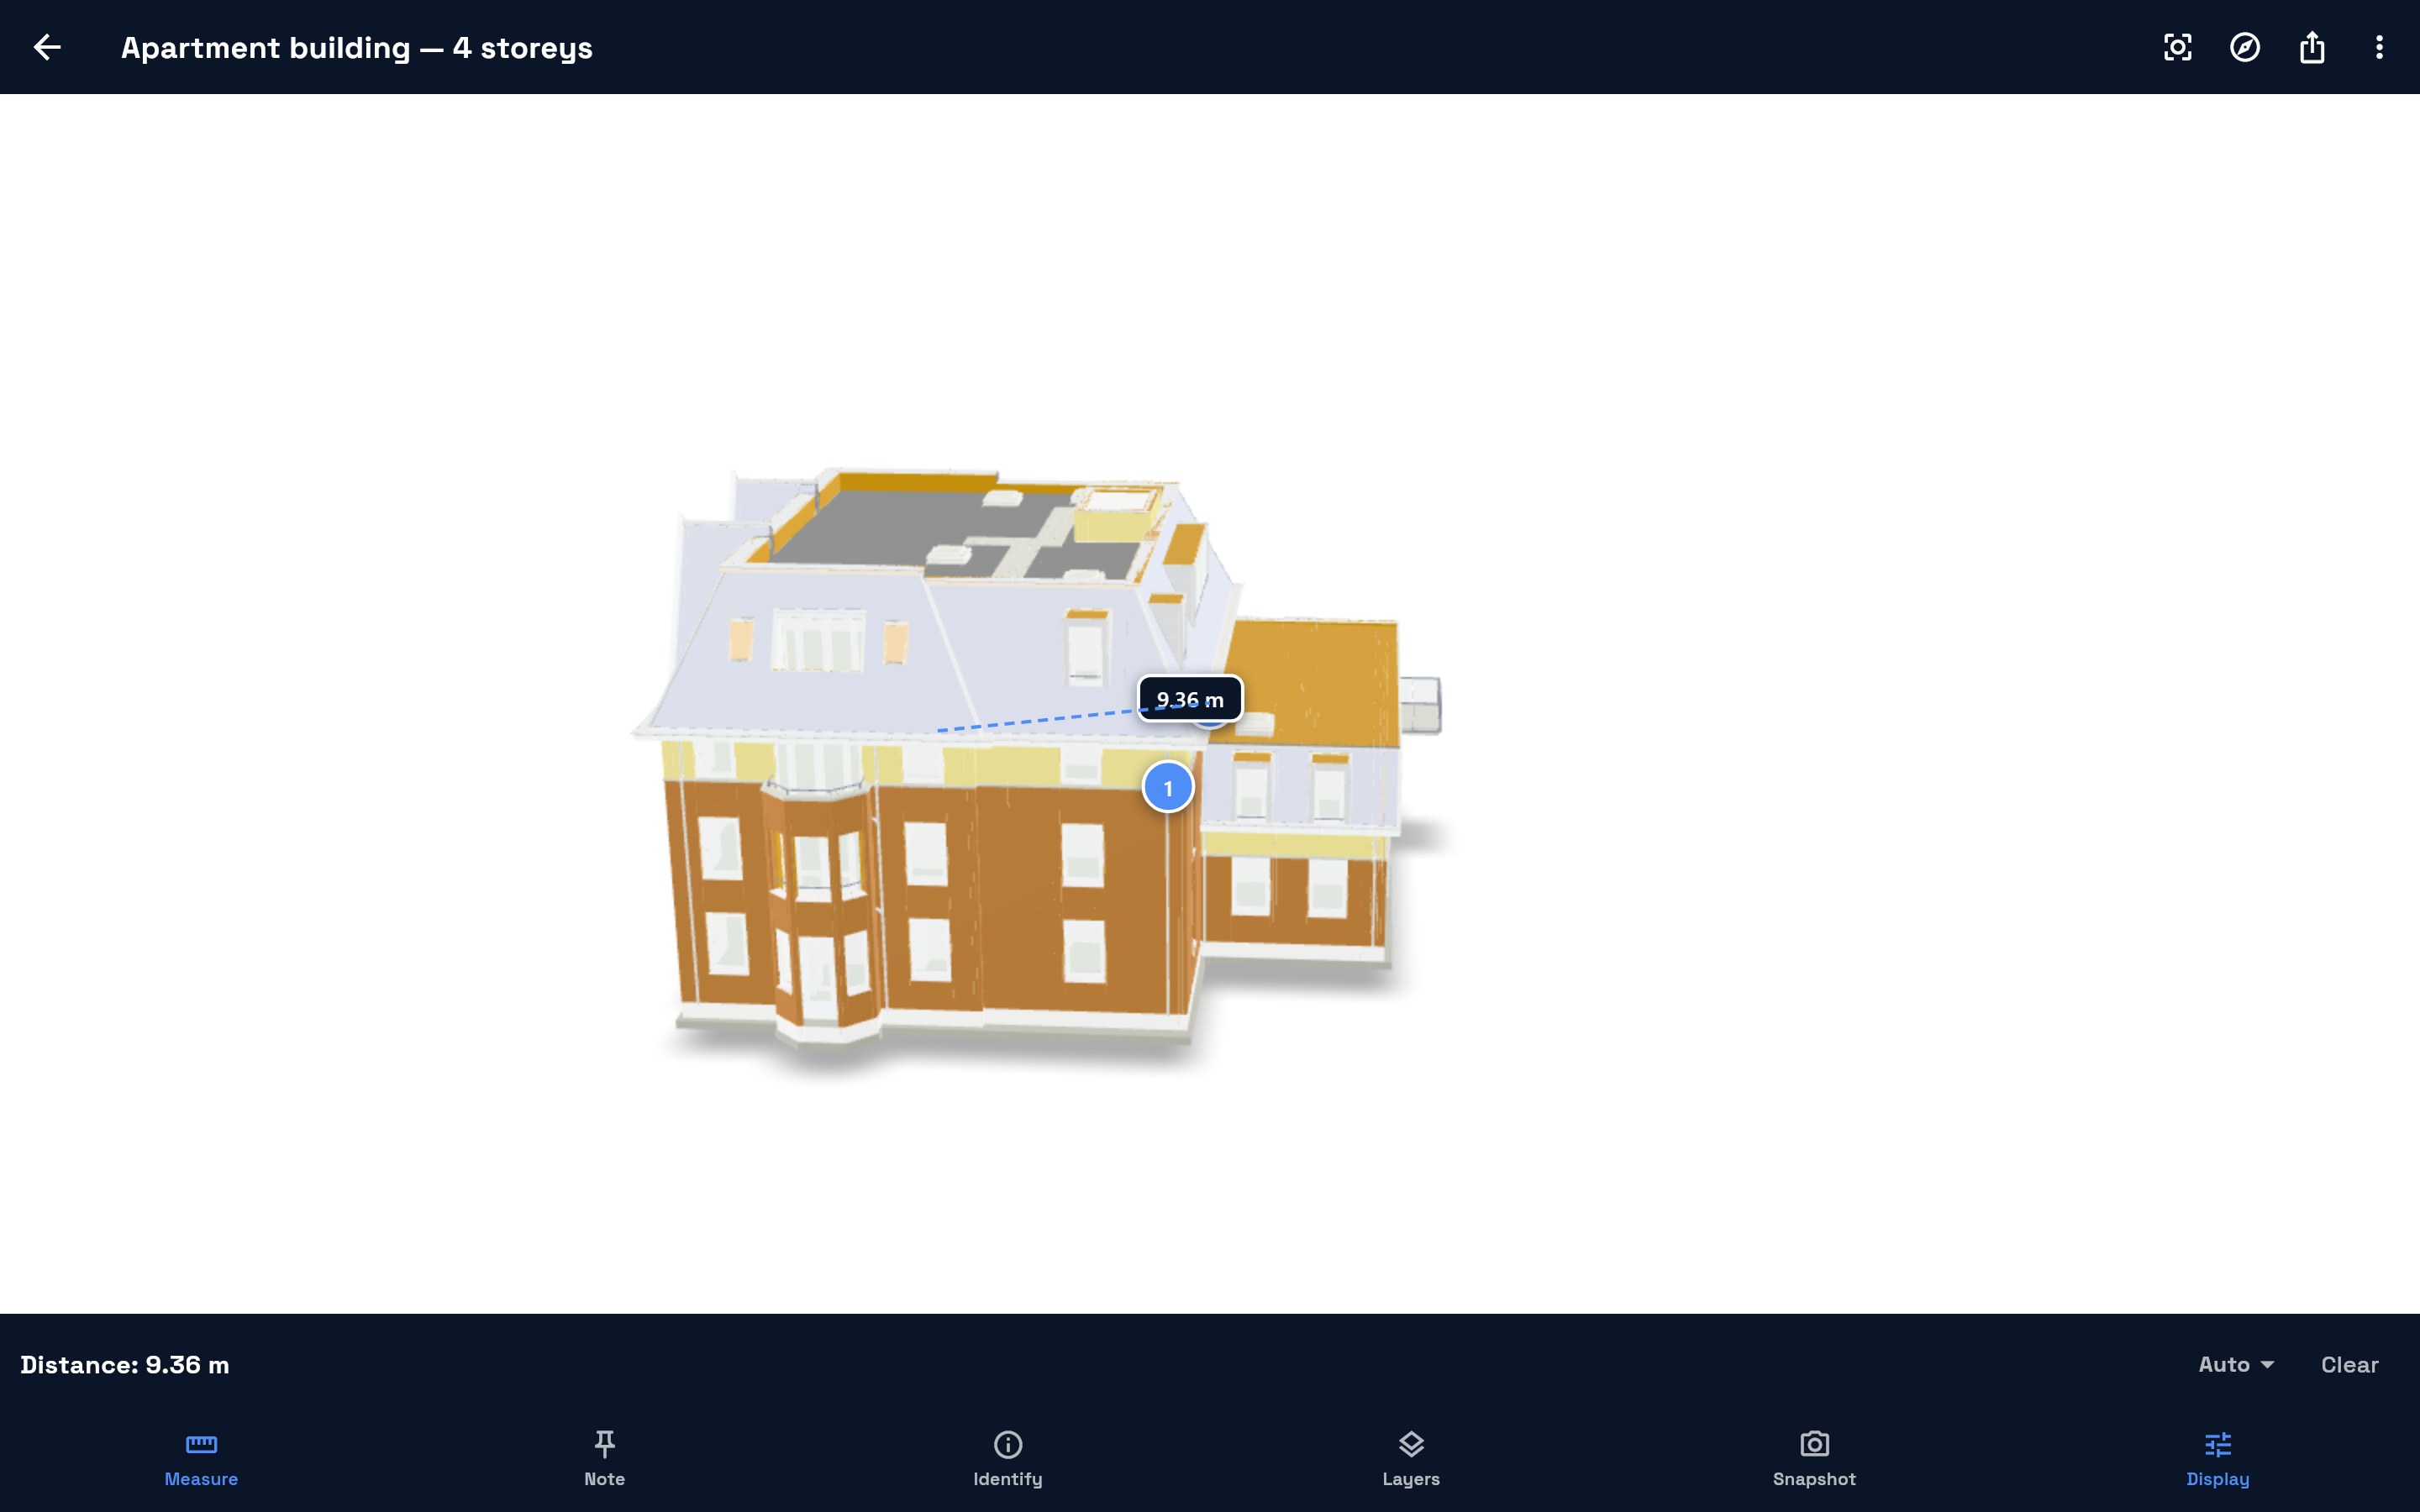
Tap two points, get the real dimension in metres or millimetres. Check what was built against what was drawn — one-handed, on a phone, standing in it.
Touch a wall and see what it is — its type, and whatever else your model records: family, level, tag. Read straight out of the IFC, not guessed.
Place the model at true scale through the phone camera and walk around it. Android and iPhone, from the browser.
Turn the model to true north — read straight from the IFC's own survey data when the file carries it, or set on site by pointing your phone. The site report names the coordinate system it came from, so it can be checked against a survey.
Drop a note on the actual wall or beam, not on a screenshot. It stays pinned there as you move around, so nobody argues about which one you meant.
Fade the building to see structure behind finishes, hide a storey to look at the one below, or cut the top off entirely — the way you'd catch a clash before it's built.
Capture the view with your measurements and notes on it, then share to WhatsApp or email in two taps.
Tap two points and get a real dimension — read off the geometry your engineer modelled, not estimated off a picture. Fade the finishes to see the structure, hide a storey to look at the floor below, or isolate just the columns. The floors and element types come from the file, so the list matches what was actually drawn.
No new modelling software, no plugin, no change to how you work.
IFC — exported natively by Revit, Archicad and Vectorworks. Take the client through the scheme on their own phone, or stand it on the site.
IFC + STEP/IGES — open the architect's model and the fabricator's steel in the same tool. Identify a member, check a dimension, pin a query.
Place proposed works on the actual site at true scale, for community meetings and council presentations where a drawing wouldn't land.
IFC from Revit MEP — ducting, pipework and containment open the same way. Tap a run to read its type and level, and check a clash against the structure on site rather than back at the office.
Give the client a link to walk through the building they've just paid for — levels and element data included. One line on the final account, recovered as a disbursement.
There are two kinds of tool already doing part of this, and we will happily name them. Free BIM viewers — Dalux, BIMx, Trimble Connect — show you a model for nothing and are genuinely good at it. AR apps — ARki, Morpholio, SketchUp Viewer — put a model in the room, and some are cheaper than we are. Neither one does the other's job.
| Dalux / BIMx Free BIM viewers | ARki / Morpholio AR apps | ARfield | |
|---|---|---|---|
| View, measure, comment, share a link | Yes | Limited | Yes |
| Full-scale AR on the actual site | No | Yes | Yes |
| Opens your IFC straight from Revit or Archicad | Yes | No — wants FBX/GLB | Yes |
| Your client has to install an app | No | Yes | No — just a link |
| Steel & mechanical CAD (STEP, IGES) too | BIM only | No | Both, one tool |
| Tap an element for its type, level and tag | Yes | No | Yes |
| Survey point clouds | Rarely | No | Yes |
| Converted on your device — never uploaded | Uploaded to their cloud | Uploaded | Stays with you |
| Your practice's brand on the client view | Theirs | Theirs | Yours |
| Billed in Rands, supported locally | USD / EUR | USD | Yes |
Read down the two middle columns and the gap is the whole product: the BIM viewers can't put the building on the site, and the AR apps can't open your IFC — and they make your client install something.
Comparison based on each product's published features as of August 2026 — check the vendor's own site before relying on it, features change.
No edit, no voiceover, nothing sped up. An IFC is opened in the browser and converted on the spot — this is the actual product, recorded straight off the live site.
Recorded on arfield.app — a six-storey IFC opened, converted in the browser, and orbited. The dimensions on screen are read off the file.
ARfield converts your file inside your own browser. Cloud viewers have to upload the model to open it. Yours only goes anywhere if you deliberately share it — which matters when the scheme is unbuilt and confidentiality is your professional duty.
Create an account and open your own IFC or STEP in about a minute. No card, and the file is converted on your own machine.
You do not have to. A free account opens your own IFC or STEP in about a minute. This is here for two cases: you would rather not sign up yet, or the file is awkward — very large, an unusual export, or one that has already given another viewer trouble.
Email or WhatsApp us an IFC or STEP from a live job. We will open it and send back a link you can try on site — no charge and no pitch attached. We delete the file once you have the link, unless you ask us to keep it.
We come back to you within one working day.
No app and no account on either. Both of these are the live product — rendered from arfield.app, not mocked up.
The person standing in front of the problem is usually not the person who can fix it. So a note goes the other way too — from whoever you sent the link to, straight back to you.
ARF-1042 that both of you can quote.
If they leave an email address they get a receipt and can follow it. If they do not, the report still reaches you. Nothing about it requires them to become our user, or yours.
Everyone you send a model to views it free, forever, with no account. You only pay for the people creating and managing models.
Or R1,200 once off for a single project, hosted a year — most practices put that on the final account.
Every plan, what each one includes, and what it costs. Sent straight away.
Not VAT registered, so the prices above are what you pay. White-label licensing on request. Subscription prices are reviewed once a year and may rise in line with South African CPI; we give 30 days' notice before any change. See full pricing →
What we find taking real architect-issued models onto real sites — the IFC traps, the export settings, and the numbers behind the claims on this page.
Civil 3D routinely writes an IFC that declares inches while the coordinates are millimetres. Every measurement you take off it is then wrong by 25.4×, silently, with a confident number attached.
WorkflowEvery browser-based viewer asks you for an IFC rather than the Revit file itself. That isn't laziness. Here is what each format actually carries, and which one to export for which job.
PerformanceWe had only ever tested on a 113 KB sample house. Three architect-issued IFCs later, we found the defect that would have made the product unusable on a real project — and the numbers that fixed it.
Yes — through IFC, which Revit exports natively (File → Export → IFC), and the same for
Archicad and Vectorworks. Revit's own .rvt is a closed Autodesk format that
needs their paid cloud service to read, so IFC is the proper route rather than a
workaround. Element names, types, levels and tags all come through.
Conversion happens inside your browser — the file is not uploaded to open it. It only leaves your machine if you deliberately create a share link, and then only the converted view is stored, not your source file. See the privacy page.
We test against real architect-issued buildings, not samples. A 73 MB IFC converts and shares. Large models are compressed roughly 9–16× on the way through, so what your client downloads on mobile data is a fraction of the original.
No. They open a link in whatever browser is already on their phone or laptop. They can view, measure and take snapshots without ever signing up, and that stays free.
Straight browser GPS is accurate to roughly 2–50 m, which is right for "walk to about here" and wrong for setting out. We say so in the app rather than letting you find out. Precise placement against surveyed control points is on the roadmap.
If you only need to look at a model on a laptop, use one of them — Dalux's is genuinely good and free. Pay for this when you need the building on site at full size, need the fabricator's STEP file open next to the architect's IFC, need point clouds, or need the model not to be uploaded to somebody's cloud.
Yes — ARki Pro works out around R340 a month, which is less than our Solo tier, and it does AR well. Two things it won't do. It wants an FBX or a GLB, so somebody has to convert your Revit or Archicad model first, and the BIM data is gone by the time it arrives — you can't tap a wall and see its type and level. And every person you want to show it to has to install the app, which means an iPhone or iPad: ARki's Android app was pulled from Google Play in 2020 and has not come back. On a South African site, where most site staff carry Android, that rules out the people who most need to see it. We take the IFC straight out of your authoring tool, and your client opens a link on whatever phone they already have — Android or iPhone, no install either way.
Not the .rvt itself — that format is closed and undocumented, so nobody
outside Autodesk reads it properly. Export an IFC, which Revit and Archicad both do in a
couple of clicks, and that is the file we read. Same for .dwg and
.dwfx: neither carries usable 3D building data. For steel and mechanical
work, send STEP.
Start with one project at R1,200 rather than a subscription. If it doesn't earn its place on that job, there's nothing to cancel.